24634 Pealiquor Rd, Denton, MD 21629
- $699,000
- 3
- BD
- 5
- BA
- 3,968
- SqFt




- List Price
- $699,000
- Days on Market
- 0
- Status
- ACTIVE
- MLS#
- MDCM2007706
- Bedrooms
- 3
- Bathrooms
- 5
- Full Baths
- 3
- Half Baths
- 2
- Living Area
- 3,968
- Lot Size (Acres)
- 2.06
- Style
- Cape Cod
- Year Built
- 2000
- County
- Caroline
- School District
- Caroline County Public Schools
Property Description
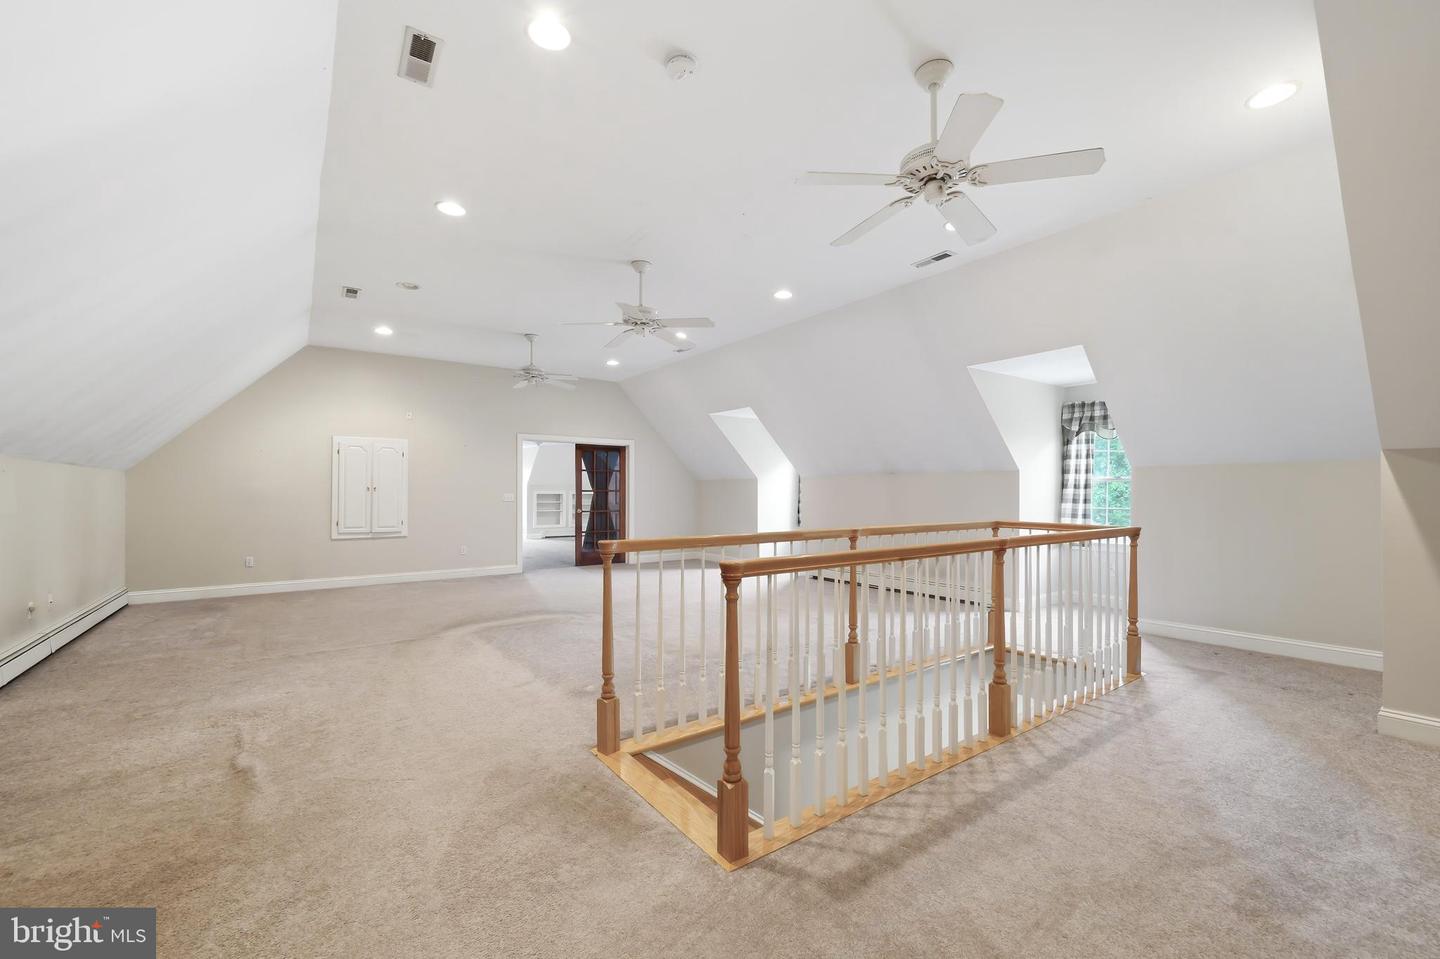
Tucked away on a private lot, this spacious property offers a combination of privacy and convenience. The main level features LVP flooring, a large updated kitchen with cherry cabinetry and an owner’s suite for easy one-floor living. A breezy screened porch overlooks the peaceful backyard and provides the perfect setting for relaxing or entertaining. Upstairs, you’ll find a generous recreation room with powder room, along with a family room and office area above the attached two-car garage. A walk-in attic provides extra storage and bonus space potential. Outside, the oversized pole barn offers plenty of space for a workshop, hobbies and equipment. Conveniently located just minutes from shopping, restaurants, and the waterfront park. New roof August 2026. New first floor air conditioning 2025. All new ductwork 2025. Electric hot water heater replaced 2025.
/u.realgeeks.media/homesforsalecentrevillemd/1x2.jpg)
Additional Information
- Subdivision
- None Available
- Taxes
- $5569
- Interior Features
- Attic, Breakfast Area, Carpet, Ceiling Fan(s), Combination Kitchen/Dining, Entry Level Bedroom, Formal/Separate Dining Room, Kitchen - Island, Primary Bath(s), Recessed Lighting, Walk-in Closet(s), Studio, Pantry, Kitchen - Table Space, Bathroom - Tub Shower
- School District
- Caroline County Public Schools
- Flooring
- Luxury Vinyl Plank, Carpet, Ceramic Tile
- Garage
- Yes
- Garage Spaces
- 3
- Exterior Features
- Outbuilding(s)
- View
- Garden/Lawn
- Heating
- Heat Pump(s), Heat Pump - Gas BackUp, Forced Air
- Heating Fuel
- Propane - Leased, Electric
- Cooling
- Central A/C, Ceiling Fan(s)
- Roof
- Architectural Shingle
- Water
- Well
- Sewer
- Septic Exists
- Room Level
- Recreation Room: Upper 1, Family Room: Upper 1, Attic: Upper 1, Half Bath: Upper 1, Foyer: Main, Dining Room: Main, Kitchen: Main, Breakfast Room: Main, Living Room: Main, Laundry: Main, Office: Main, Primary Bedroom: Main, Primary Bathroom: Main, Bedroom 2: Main, Full Bath: Main, Bedroom 3: Main, Full Bath: Main, Utility Room: Main, Screened Porch: Main
Mortgage Calculator
Listing courtesy of Benson & Mangold, LLC. Contact: (410) 822-1415