5315 Smithville Rd, Federalsburg, MD 21632
- $995,000
- 3
- BD
- 2
- BA
- 1,568
- SqFt







- List Price
- $995,000
- Days on Market
- 1
- Status
- ACTIVE
- MLS#
- MDCM2007730
- Bedrooms
- 3
- Bathrooms
- 2
- Full Baths
- 2
- Living Area
- 1,568
- Lot Size (Acres)
- 40.64
- Style
- Ranch/Rambler
- Year Built
- 1996
- County
- Caroline
- School District
- Caroline County Public Schools
Property Description
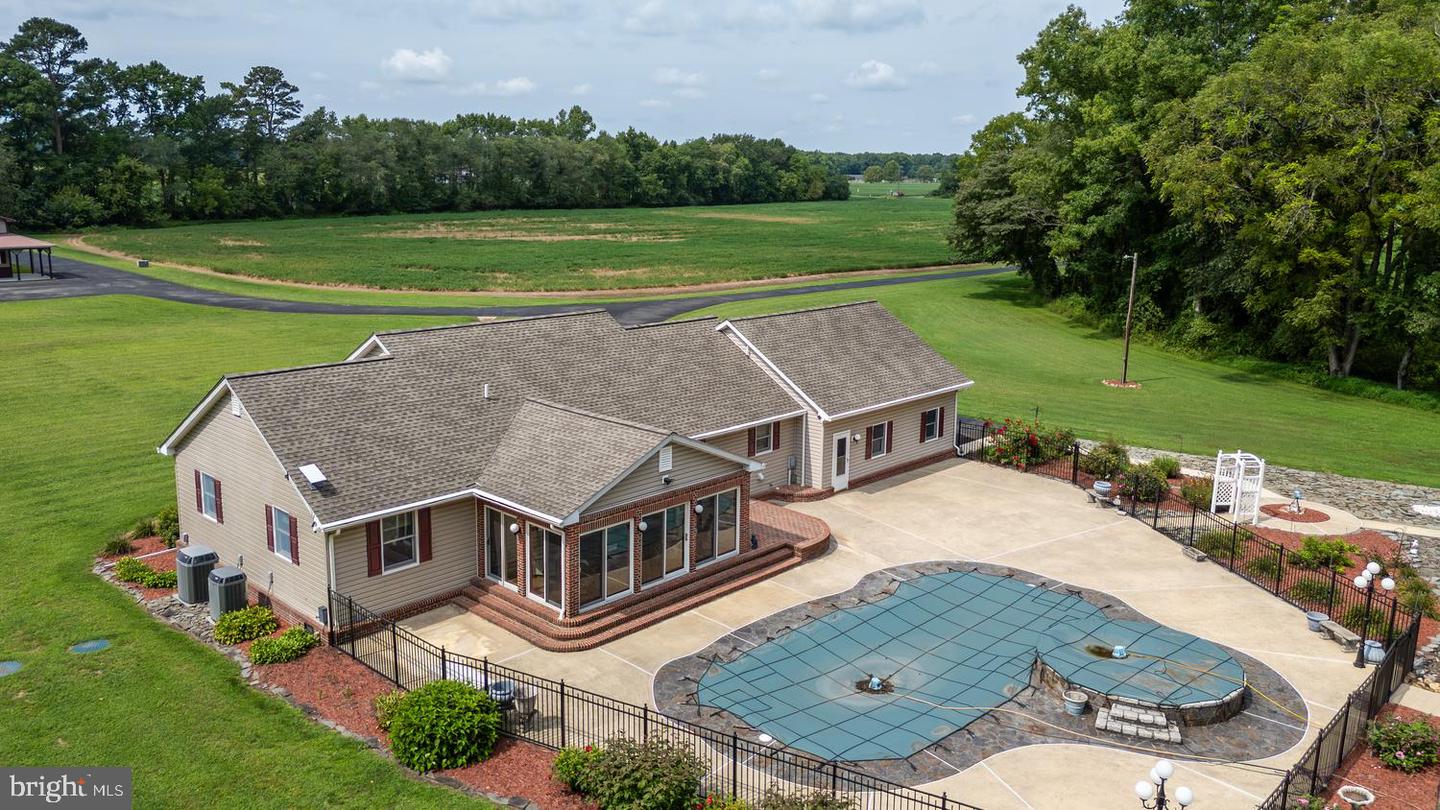
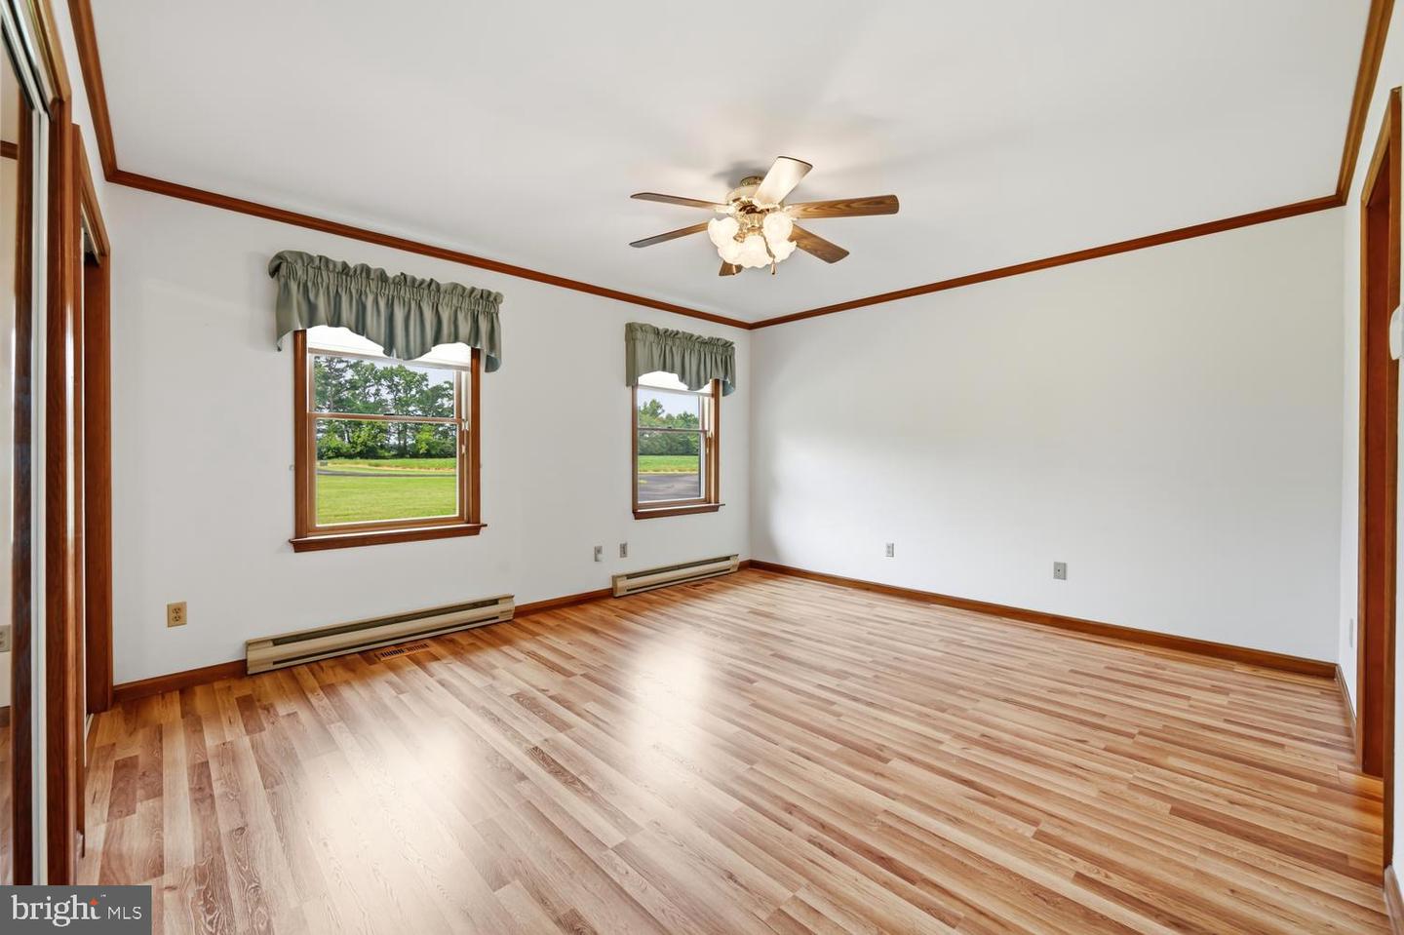
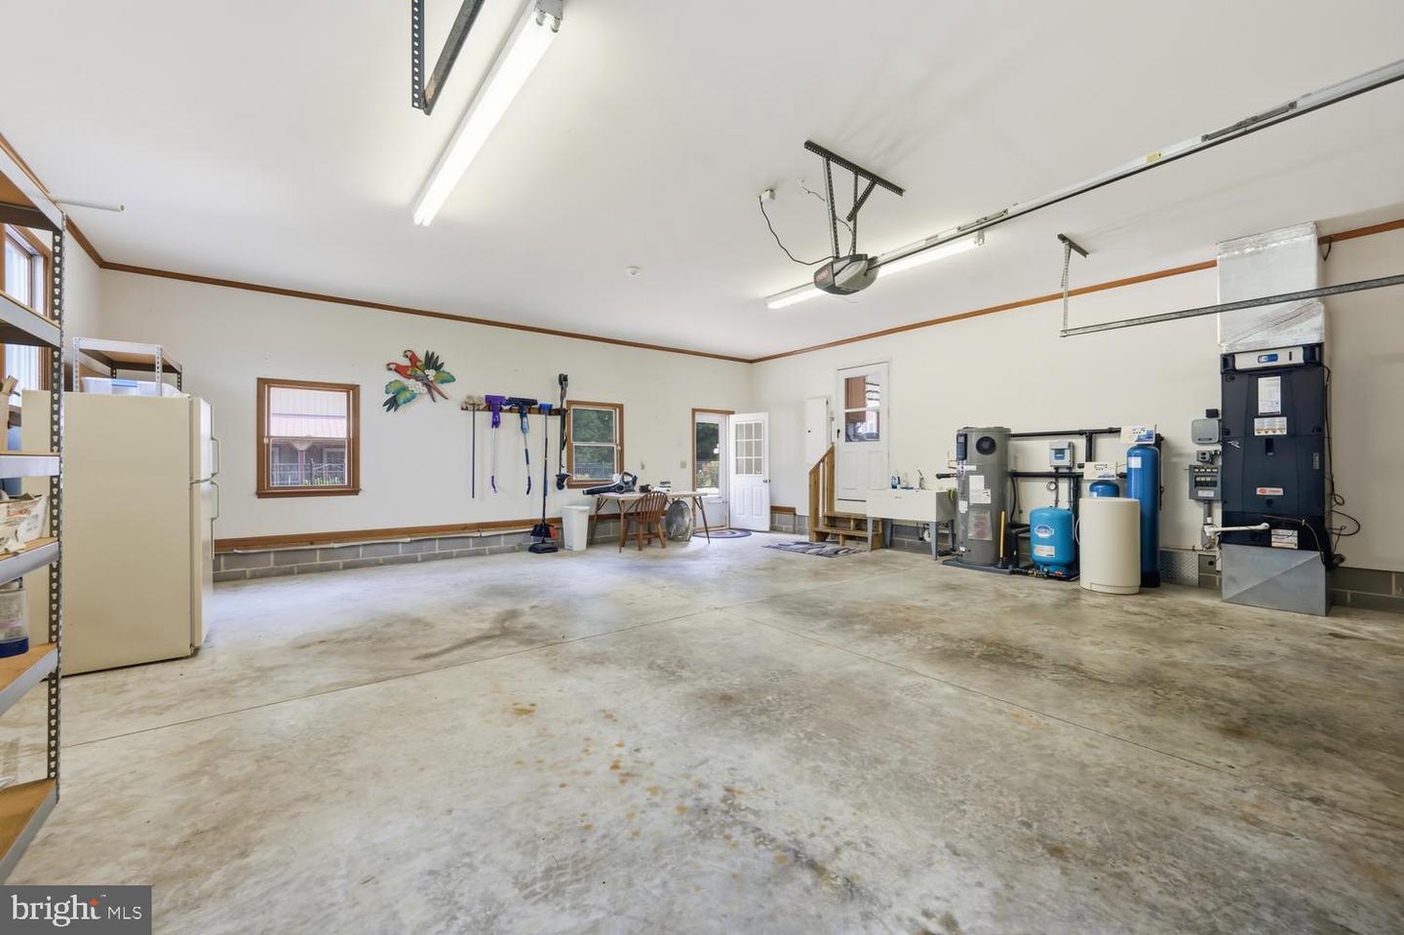
Nestled in a farm like setting, this exquisite ranch-style home offers a luxurious lifestyle on a sprawling 40.64+/-acre lot, seamlessly blending elegance with nature. The property boasts modern comforts throughout its 1,568+/- sq. ft. of meticulously designed space. Step inside to discover an inviting interior adorned with rich hardwood and plush carpet flooring. The traditional floor plan features a spacious combination kitchen and dining area, complete with upgraded countertops, a country-style kitchen island, and energy-efficient appliances, including an ENERGY STAR refrigerator and self-cleaning oven. The home is equipped with an advanced air filter system and water treatment system, enhancing indoor air quality and convenience. The exterior is equally impressive, featuring extensive hardscaping, ambient exterior lighting, and a personal heated pool, perfect for relaxation and entertainment. The property includes multiple outbuildings, such as a guest house and utility building, providing ample space for guests or hobbies. Enjoy breathtaking views of lush pastures and wooded areas, with direct access to the tranquil Marshyhope creek, ideal for fishing and outdoor activities. The lot adjoins open space and game land, offering a serene, rural lifestyle while remaining conveniently close to modern amenities. This exceptional property is a rare find, combining luxury living with the beauty of nature, making it a true sanctuary for those seeking an exclusive lifestyle.
/u.realgeeks.media/homesforsalecentrevillemd/1x2.jpg)
Additional Information
- Subdivision
- Smithville
- Taxes
- $4095
- Stories
- 1
- Interior Features
- Air Filter System, Attic, Bathroom - Stall Shower, Bathroom - Walk-In Shower, Carpet, Ceiling Fan(s), Combination Kitchen/Dining, Dining Area, Entry Level Bedroom, Floor Plan - Traditional, Kitchen - Country, Kitchen - Island, Pantry, Upgraded Countertops, Water Treat System, Window Treatments, Wood Floors
- School District
- Caroline County Public Schools
- Flooring
- Carpet, Hardwood, Laminate Plank
- Garage
- Yes
- Garage Spaces
- 2
- Exterior Features
- Extensive Hardscape, Exterior Lighting, Flood Lights, Gutter System, Outbuilding(s), Sidewalks
- Pool Description
- Domestic Water, Fenced, Filtered, Vinyl, Pool/Spa Combo, In Ground, Heated
- View
- Pasture, Trees/Woods
- Heating
- Heat Pump(s)
- Heating Fuel
- Electric
- Cooling
- Other
- Roof
- Architectural Shingle
- Utilities
- Under Ground
- Water
- Private, Well
- Sewer
- Septic Exists
Mortgage Calculator
Listing courtesy of Benson & Mangold, LLC. Contact: 4108226665