111 Flycatcher Way, Chester, MD 21619
- $1,200,000
- 5
- BD
- 5
- BA
- 3,225
- SqFt







- List Price
- $1,200,000
- Days on Market
- 1
- Status
- ACTIVE
- MLS#
- MDQA2018160
- Bedrooms
- 5
- Bathrooms
- 5
- Full Baths
- 4
- Half Baths
- 1
- Living Area
- 3,225
- Lot Size (Acres)
- 0.16
- Style
- Traditional
- County
- Queen Annes
- School District
- Queen Anne's County Public Schools
Property Description
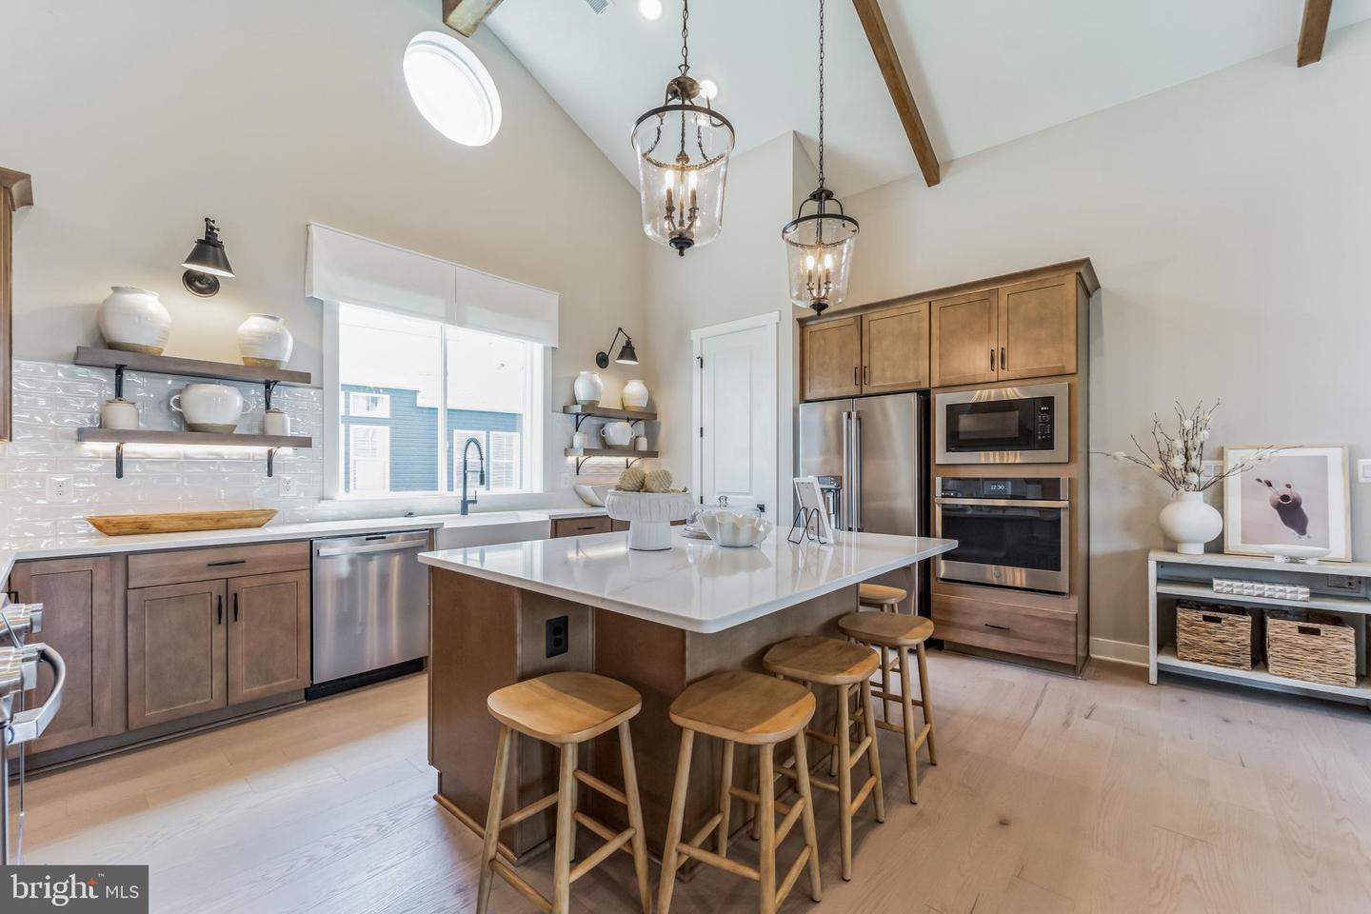
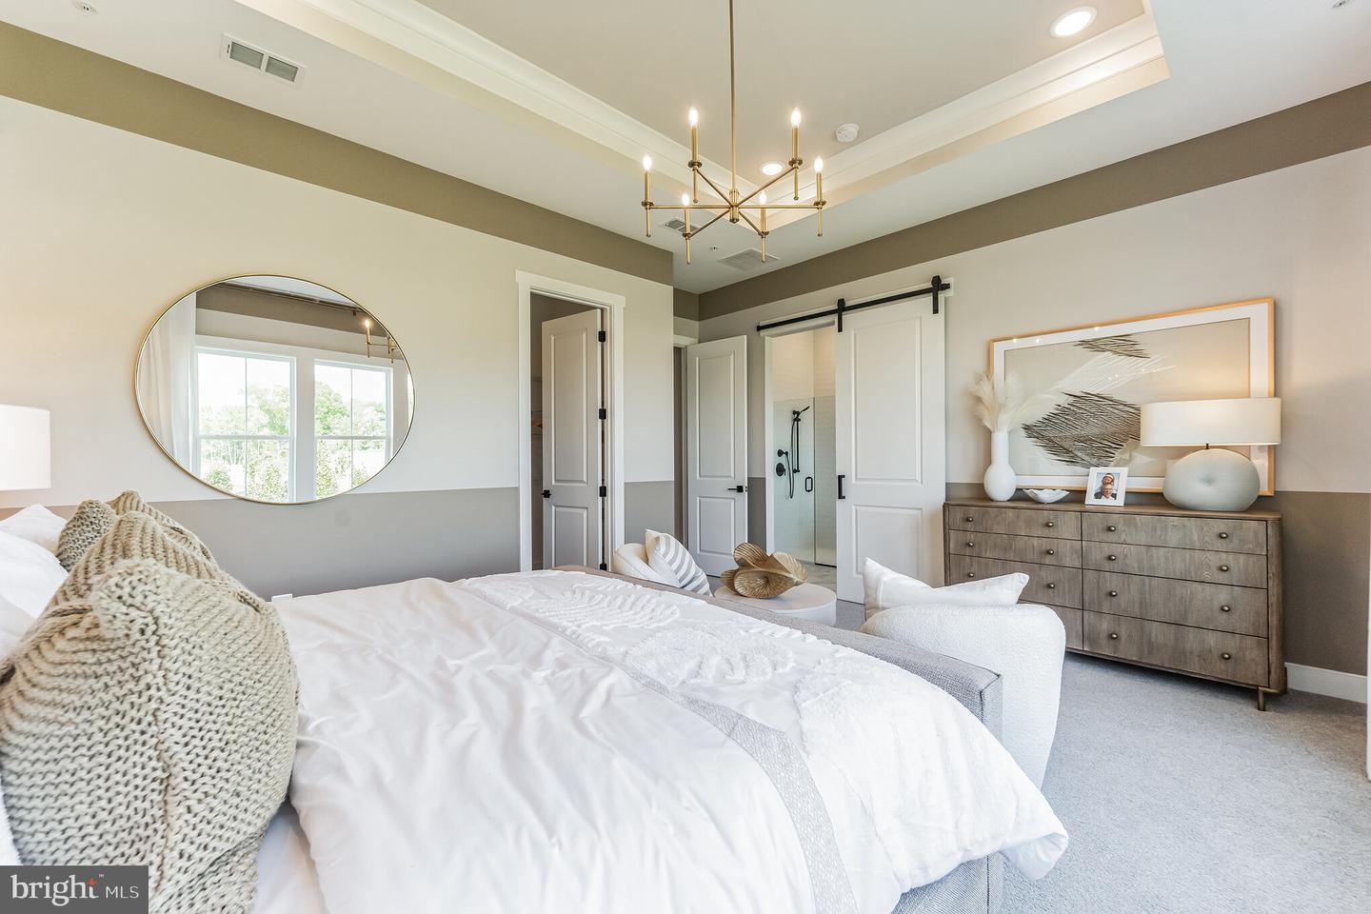
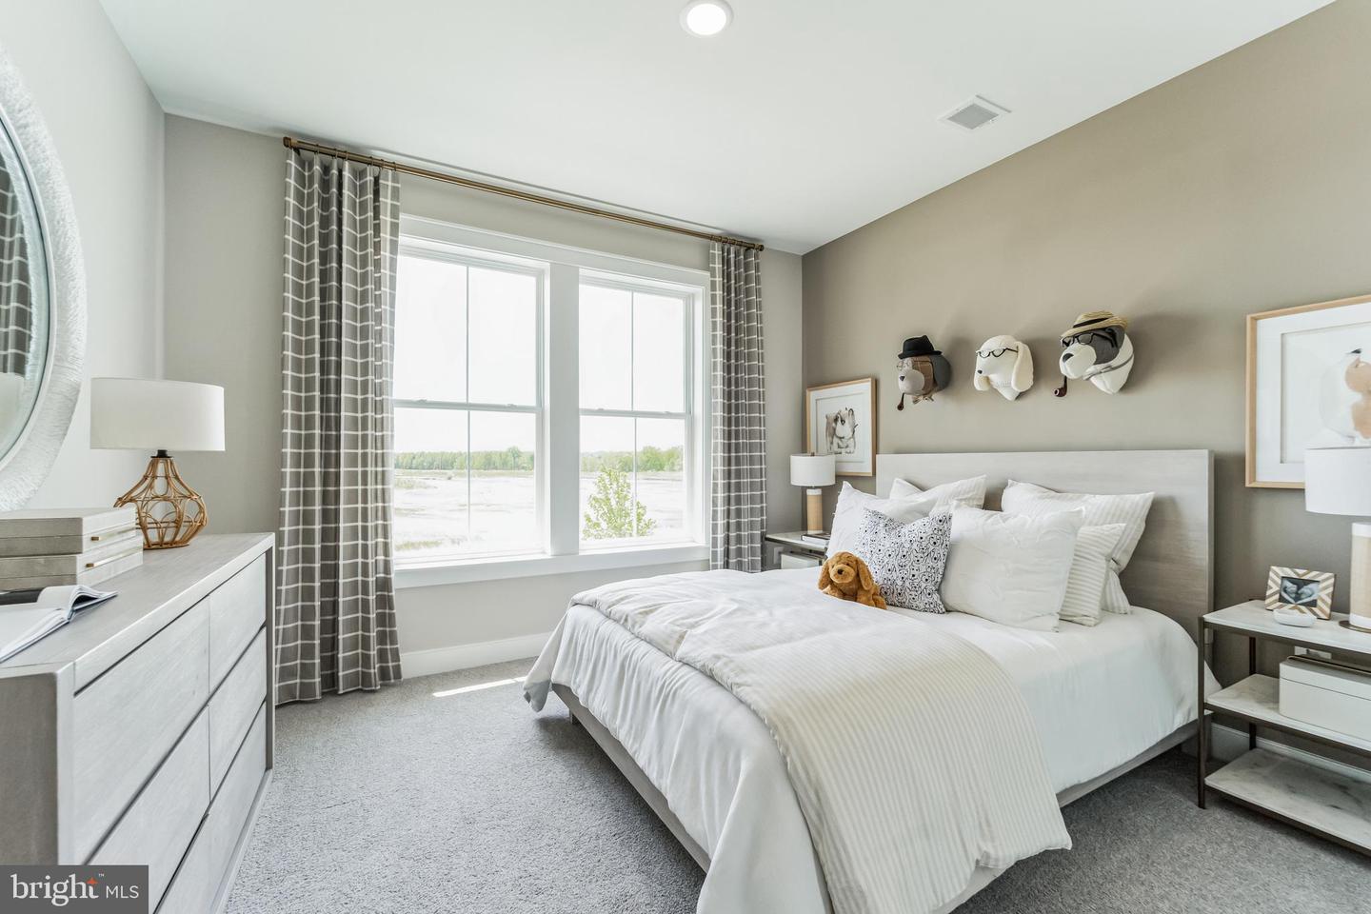
The Tuscaloosa Model Home offers an exceptional open-concept design enriched with high-end finishes and thoughtful upgrades throughout. Available for immediate settlement with a rent-back opportunity, this expansive home features 5 bedrooms, 4.5 baths, and a 3-car garage, delivering both space and sophistication. Standout features include a dedicated home office, an inviting fireplace, and a screened patio perfect for indoor–outdoor living. Custom design elements—such as barn doors, ceiling beams, and a striking feature wall—bring warmth, character, and craftsmanship to every corner. As a premium bonus, all model home furniture is included, providing a fully move-in-ready lifestyle. The chef-inspired kitchen showcases a Profile range, single oven, microwave, range hood, dishwasher, French door refrigerator, elegant pendant lighting, and a stylish tile backsplash. Quartz countertops elevate both the kitchen and the owner’s bath for a clean, cohesive look. Hardwood flooring spans the main level for timeless appeal, with tile in all full baths and carpet in Bedroom 2, the loft, and Bedrooms 4 and 5 for added comfort. The owner’s bath features a luxurious shower with a built-in seat, handheld shower wand, and double sinks—creating a serene, spa-like retreat. For a full list of included features, please contact our sales representatives. Welcome to a new luxury active adult 55+ community on Maryland's Chesapeake Bay. Discover the amenity-filled, resort-style experience within 45 miles of Washington DC and Baltimore. Residents can take advantage of the community's 24,000 sq. ft. clubhouse with indoor & outdoor pools, a state-of-the-art fitness center, and multiple tennis and pickleball courts. With a full-time lifestyle director on site the community also features a well-maintained calendar of activities such as walking club, indoor and outdoor yoga sessions, mahjong club, kayaking, pickleball and more. Kent Island life is about making friends and enjoying the company of people who have worked hard and now want to enjoy all that a luxury 55+ community has to offer. Located steps from the water and minutes from Annapolis, the location also offers quick access to Rt. 50. Enjoy the convenience of nearby dining and shopping options together with the quaint charm of a small town.
/u.realgeeks.media/homesforsalecentrevillemd/1x2.jpg)
Additional Information
- Subdivision
- Four Seasons At Kent Island
- HOA Fee
- $315
- HOA Frequency
- Monthly
- Amenities
- Billiard Room, Club House, Fitness Center, Game Room, Pool - Outdoor, Pickleball Courts
- School District
- Queen Anne's County Public Schools
- Fireplaces
- 1
- Garage
- Yes
- Garage Spaces
- 3
- Community Amenities
- Billiard Room, Club House, Fitness Center, Game Room, Pool - Outdoor, Pickleball Courts
- Heating
- 90% Forced Air
- Heating Fuel
- Propane - Metered
- Cooling
- Central A/C
- Roof
- Architectural Shingle
- Water
- Public
- Sewer
- Public Sewer
Mortgage Calculator
Listing courtesy of Berkshire Hathaway HomeServices PenFed Realty - OP. Contact: 4102083500