314 Channel Marker Way, Grasonville, MD 21638
- $1,395,000
- 4
- BD
- 5
- BA
- 3,500
- SqFt










- List Price
- $1,395,000
- Days on Market
- 0
- Status
- ACTIVE
- MLS#
- MDQA2018208
- Bedrooms
- 4
- Bathrooms
- 5
- Full Baths
- 4
- Half Baths
- 1
- Living Area
- 3,500
- Style
- Contemporary
- Year Built
- 2010
- County
- Queen Annes
- School District
- Queen Anne's County Public Schools
Property Description
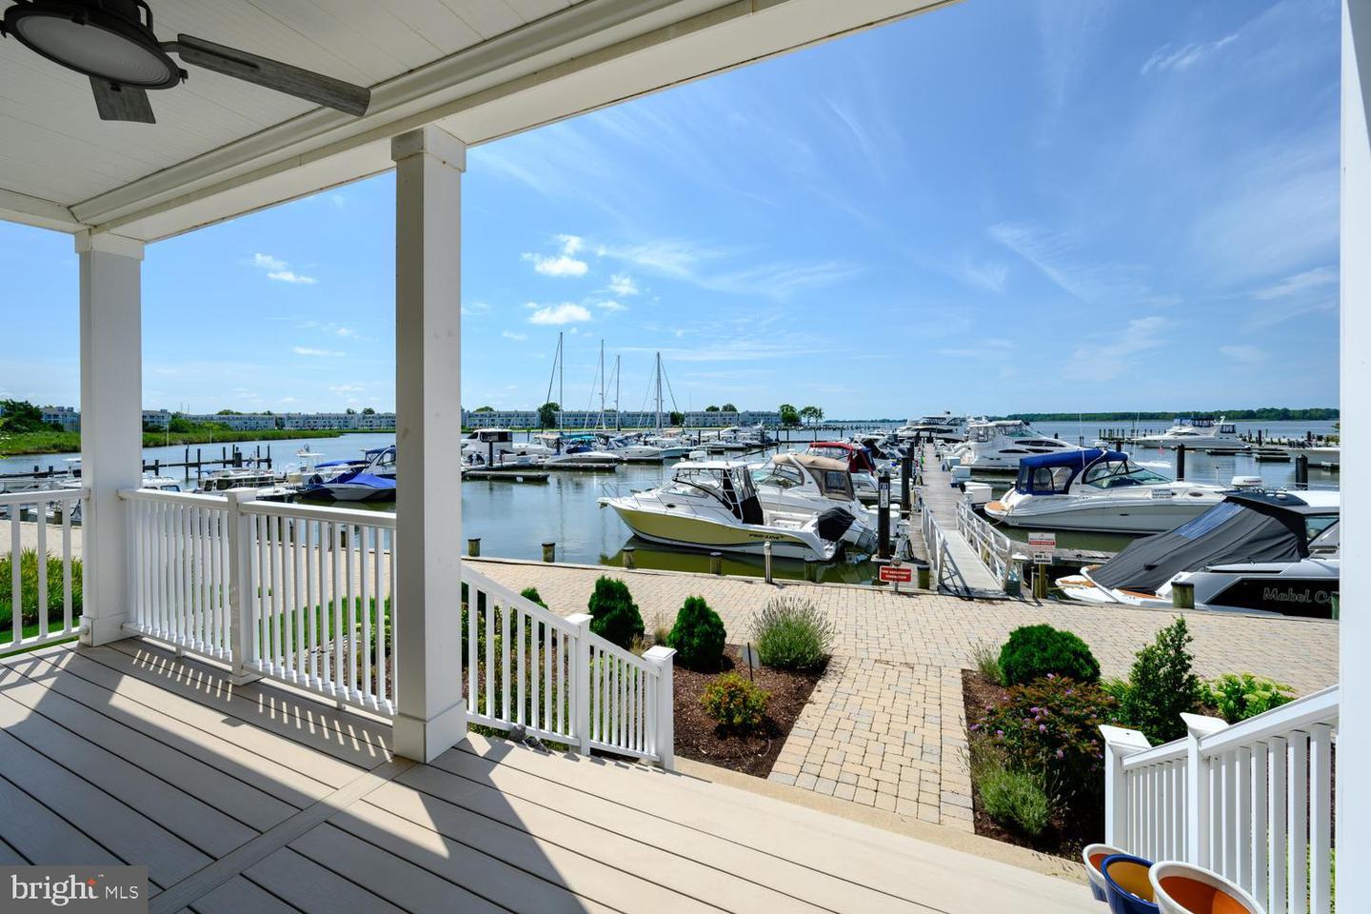
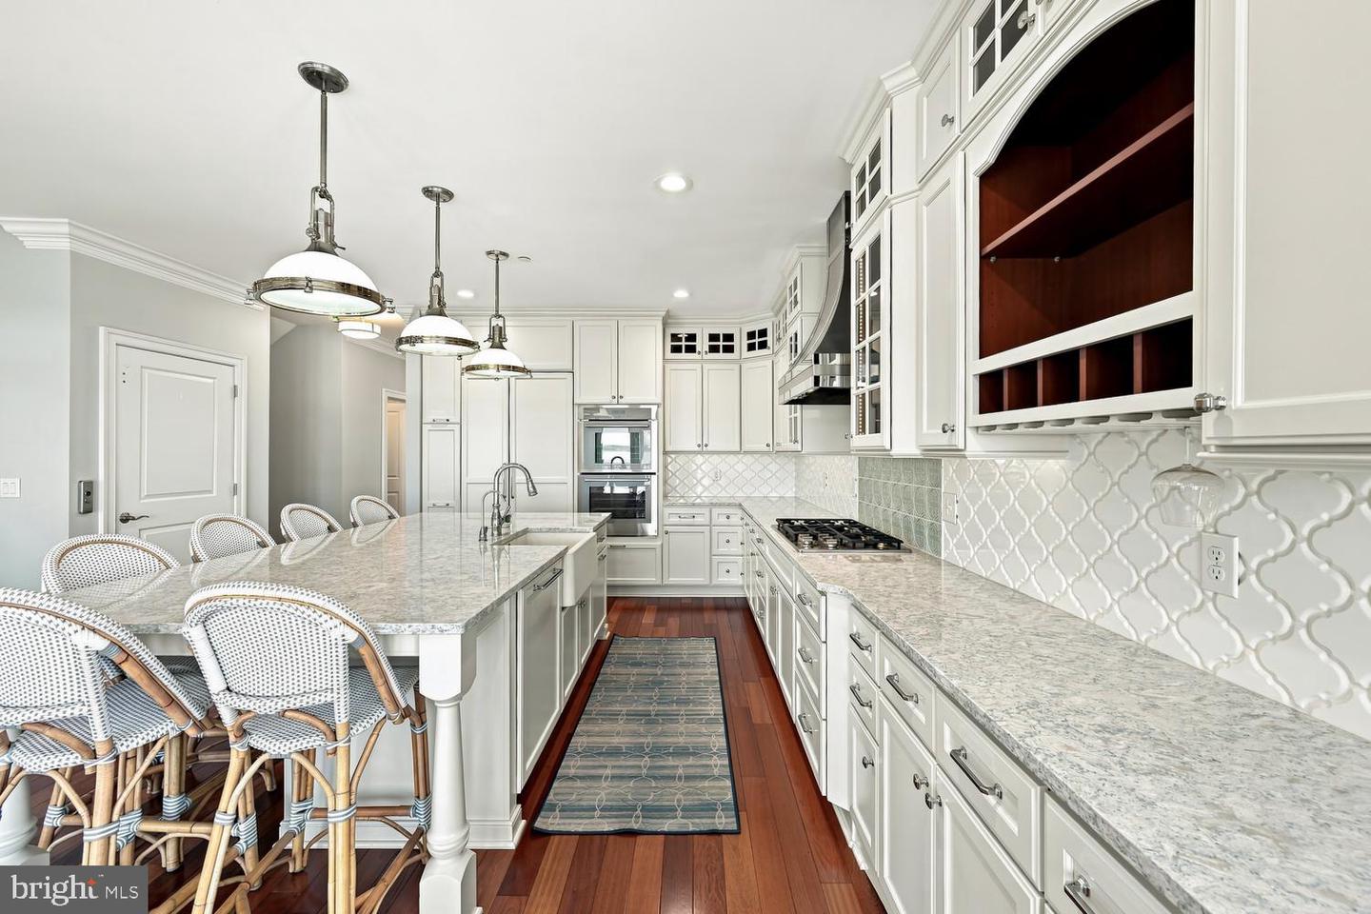
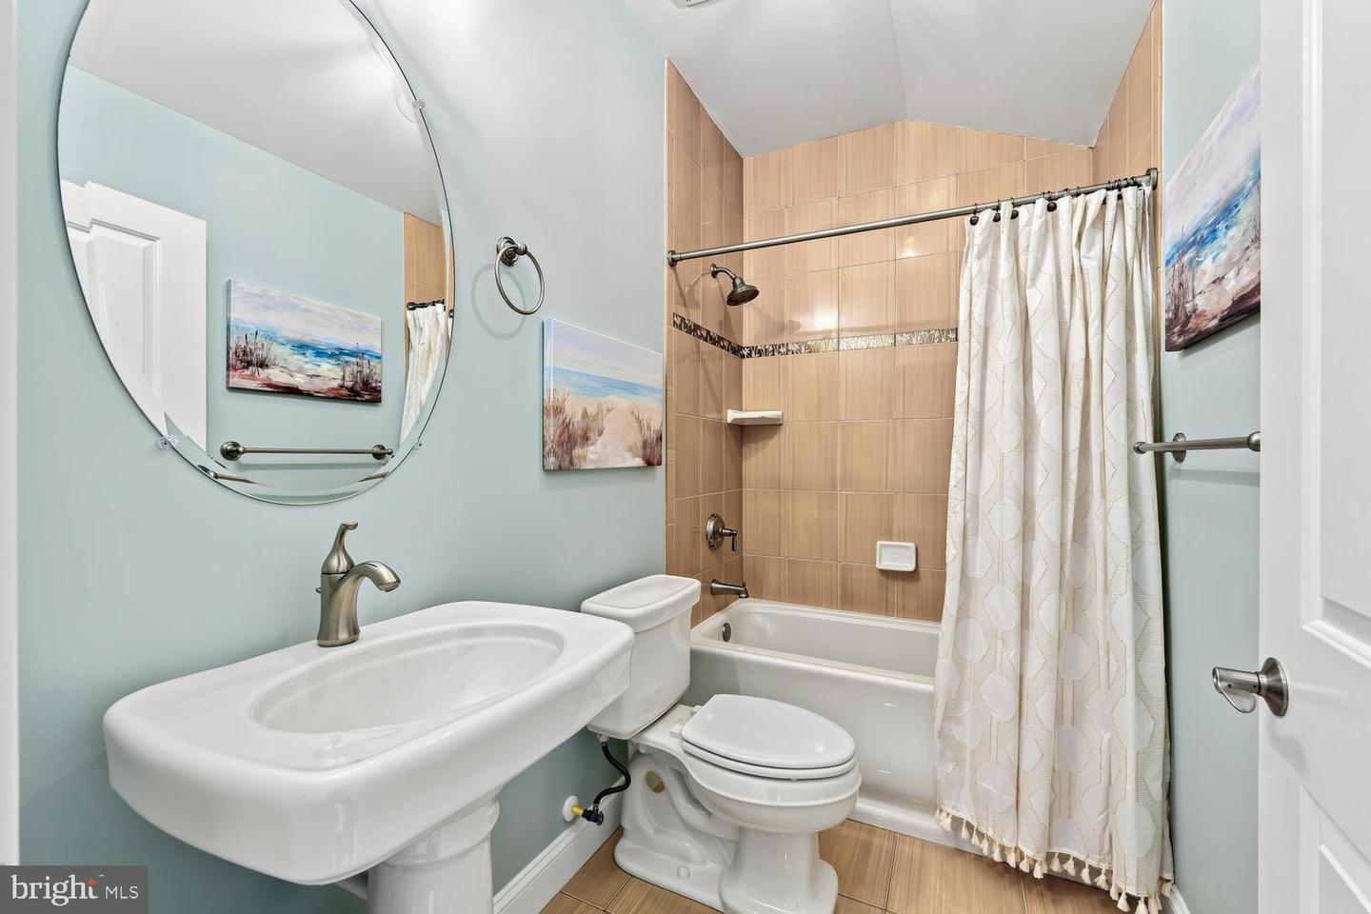
Experience elevated waterfront living in one of Kent Narrows' most desirable marina communities. Perfectly positioned as an end-unit in prestigious Wells Cove Townhomes & Marina, this extensively renovated four-level residence captures sweeping Chesapeake Bay and marina views while offering the rare combination of refined finishes, deep-water boating, and a true lock-and-leave lifestyle. Ready for immediate occupancy, this is the turnkey waterfront home you've been waiting for. Spanning approximately 3,500 square feet, the thoughtfully designed floor plan features four bedrooms, four full baths, one half bath, and a private elevator servicing all four levels. Crafted to satisfy even the most discerning buyer, the home reflects an uncompromising commitment to quality, comfort, and timeless design. Rich hardwood flooring, custom millwork, designer lighting, soaring 9-foot ceilings, abundant natural light, and beautifully renovated interiors create an atmosphere that is both sophisticated and inviting. At the heart of the home is a stunning chef's kitchen, completely redesigned in 2019 with custom cabinetry, premium appliances, stone countertops, an oversized center island, and exceptional workspace. Multiple living and entertaining areas, two spacious owner suites, a loft, and a generous recreation room with a wet bar provide remarkable flexibility for family and guests alike. Four private covered waterfront decks seamlessly extend the living space outdoors, creating the perfect setting to enjoy morning coffee, watch boats glide through the marina, or unwind with spectacular Chesapeake Bay sunsets. From nearly every level, the ever-changing waterfront views become part of everyday life. For boating enthusiasts, the deeded deep-water boat slip is one of the marina's most desirable, offering approximately 4 feet of mean low water and the ability to accommodate a substantial vessel. Ideally positioned for convenient access to the Chesapeake Bay, it provides an exceptional home port for everything from an afternoon cruise to a weekend on the water. An oversized two-car garage offers generous storage for vehicles, bicycles, paddleboards, fishing gear, and all the essentials for an active waterfront lifestyle. Located in the heart of Kent Narrows, you're just moments from waterfront restaurants, marinas, boutique shopping, the Cross Island Trail, golf, and Route 50, providing convenient access to Annapolis, Baltimore, Washington, D.C., and the Delaware and Maryland beaches. Beautifully renovated, impeccably maintained, and completely turnkey, this extraordinary residence presents a rare opportunity to own one of Wells Cove's premier waterfront homes. Simply arrive, settle in, and begin enjoying the Chesapeake Bay lifestyle from day one.
/u.realgeeks.media/homesforsalecentrevillemd/1x2.jpg)
Additional Information
- Subdivision
- Wells Cove
- Building Name
- Wells Cove Marina & Townhomes
- Taxes
- $8966
- Condo Fee
- $440
- Interior Features
- Kitchen - Gourmet, Family Room Off Kitchen, Crown Moldings, Elevator, Upgraded Countertops, Primary Bath(s), Wood Floors, Window Treatments, Wet/Dry Bar, Floor Plan - Open
- Amenities
- Common Grounds, Pool - Outdoor
- School District
- Queen Anne's County Public Schools
- High School
- Kent Island
- Fireplaces
- 1
- Fireplace Description
- Fireplace - Glass Doors, Mantel(s)
- Garage
- Yes
- Garage Spaces
- 2
- Exterior Features
- Sidewalks, Street Lights
- Community Amenities
- Common Grounds, Pool - Outdoor
- View
- Water, Scenic Vista
- Heating
- Heat Pump(s)
- Heating Fuel
- Electric
- Cooling
- Central A/C
- Water
- Public
- Sewer
- Public Sewer
- Room Level
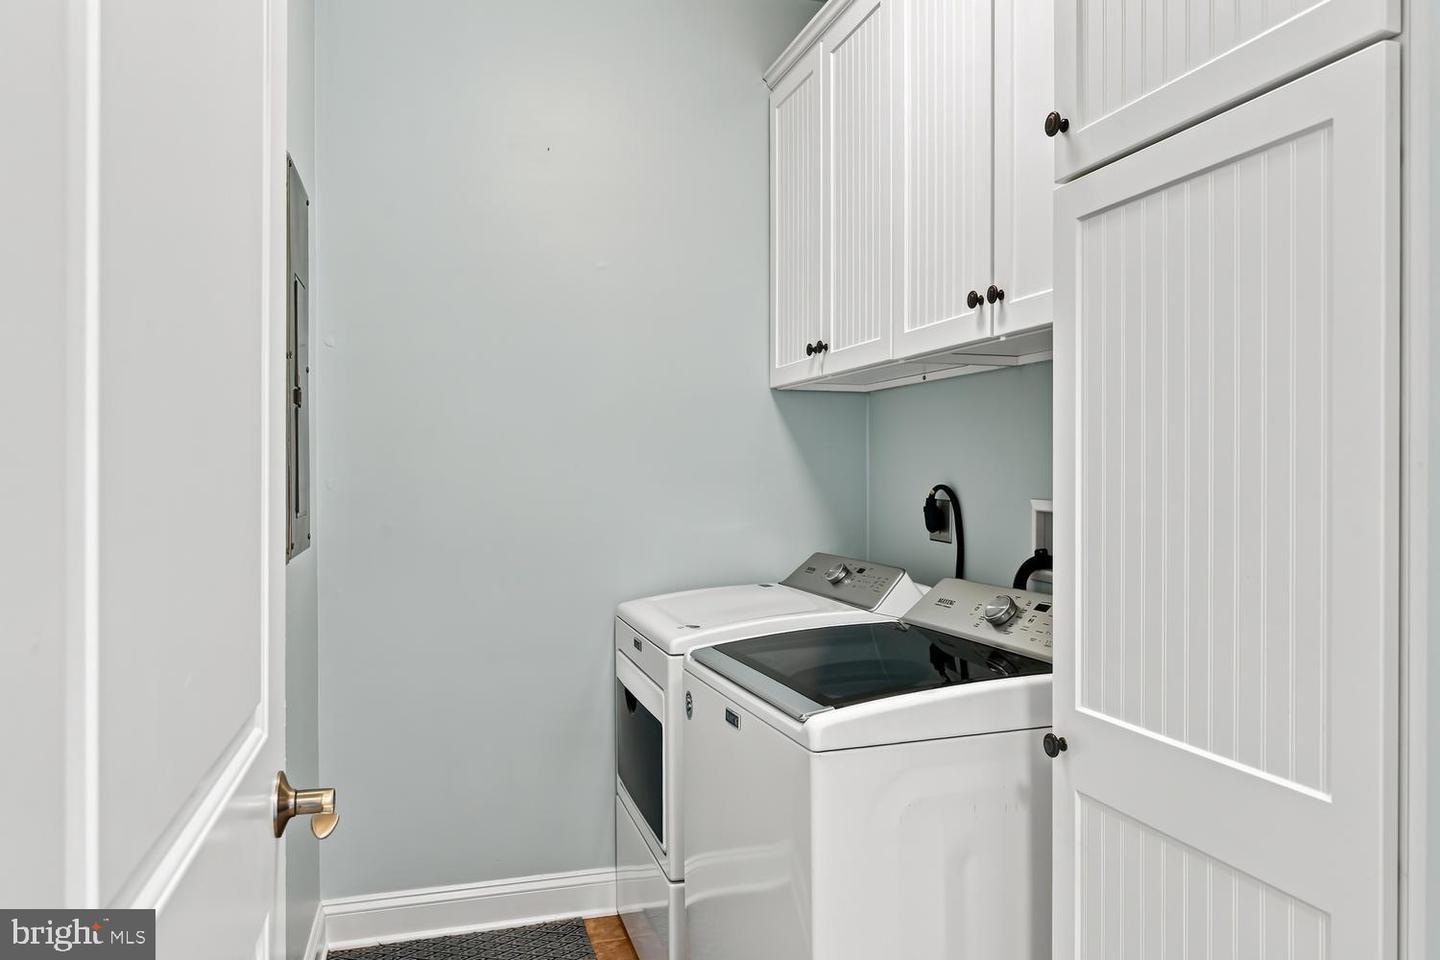
- Foyer: Lower 1, Family Room: Lower 1, Half Bath: Lower 1, Storage Room: Lower 1, Living Room: Main, Kitchen: Main, Dining Room: Main, Bedroom 2: Main, Bedroom 3: Main, Laundry: Main, Full Bath: Main, Primary Bedroom: Upper 1, Primary Bathroom: Upper 1, Bedroom 4: Upper 1, Recreation Room: Upper 2, Storage Room: Upper 2, Utility Room: Upper 2, Other: Upper 2, Full Bath: Upper 2
Mortgage Calculator
Listing courtesy of Benson & Mangold, LLC. Contact: 4108226665