214 Bayberry Dr, Chester, MD 21619
- $924,000
- 3
- BD
- 3
- BA
- 2,745
- SqFt









- List Price
- $924,000
- Days on Market
- 0
- Status
- ACTIVE
- MLS#
- MDQA2018216
- Bedrooms
- 3
- Bathrooms
- 3
- Full Baths
- 3
- Living Area
- 2,745
- Lot Size (Acres)
- 0.15
- Style
- Craftsman
- Year Built
- 2019
- County
- Queen Annes
- School District
- Queen Anne's County Public Schools
Property Description
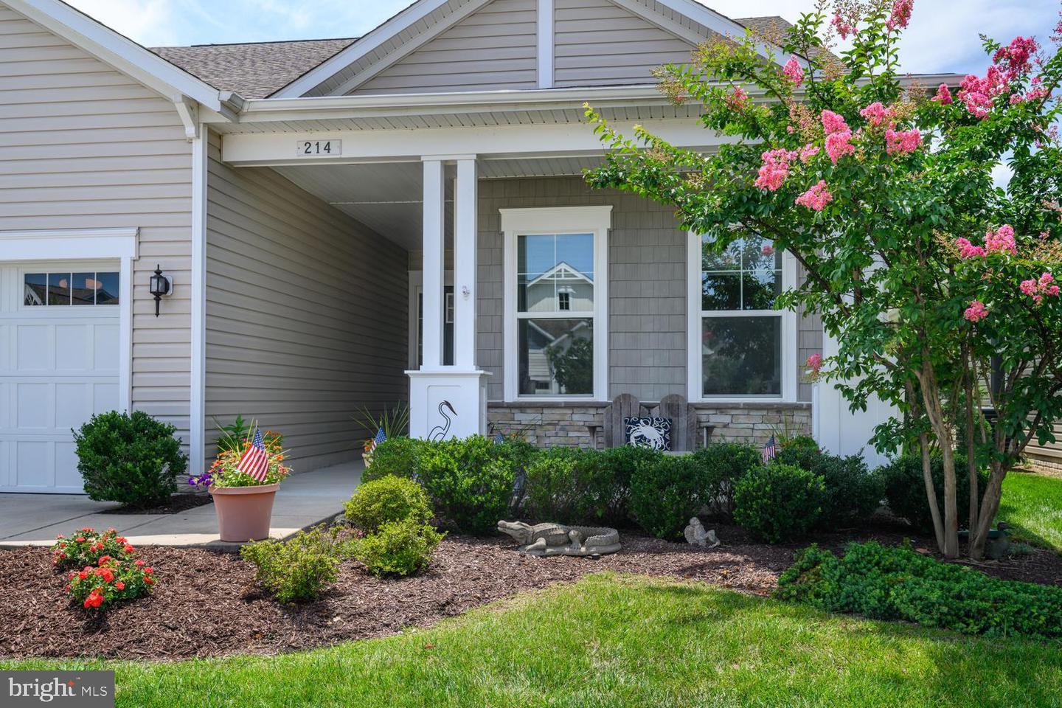
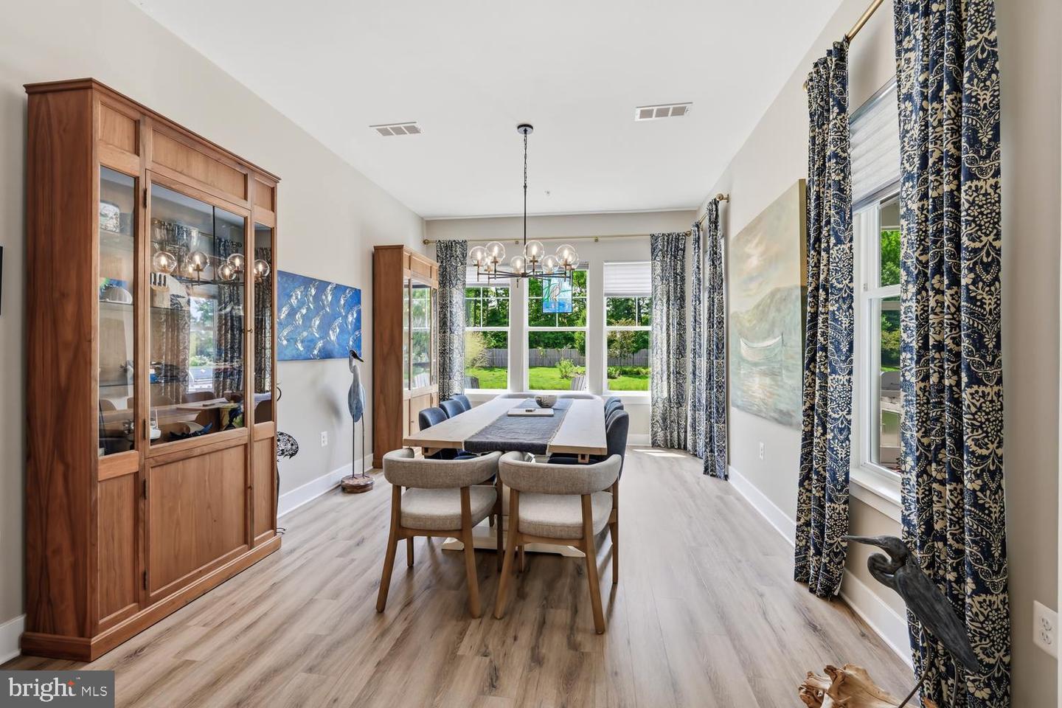
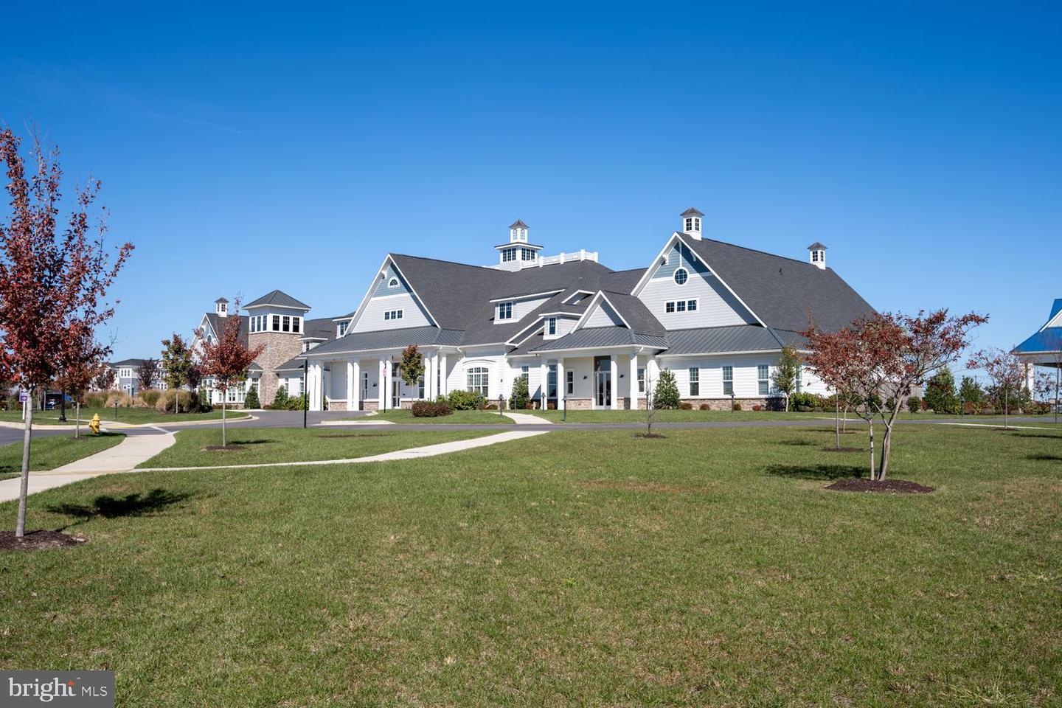
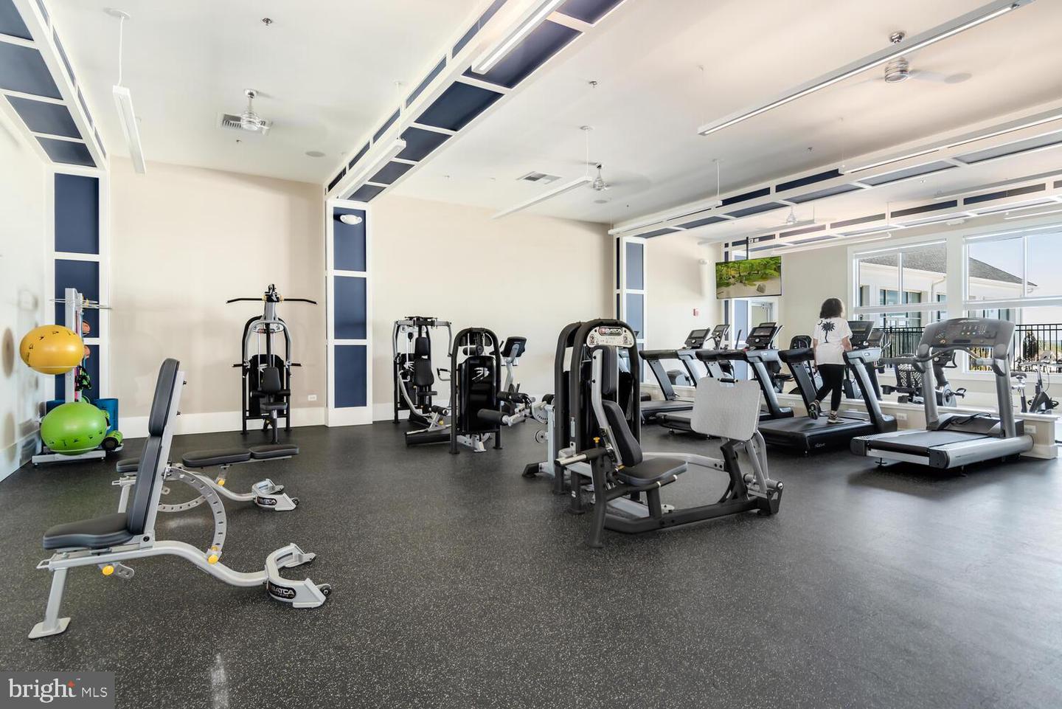
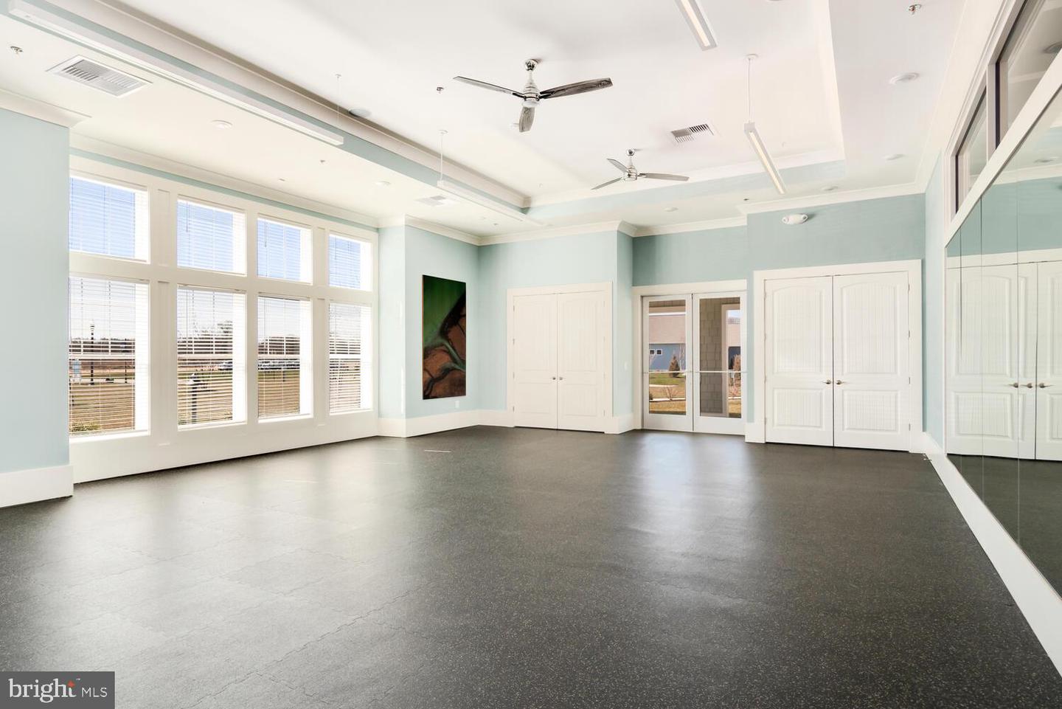
Welcome to 214 Bayberry at Four Seasons on Kent Island. Step into refined elegance and low-maintenance, luxury main-level living with this stunning Killarney model. This single family home with 10 foot ceilings blends style, comfort, and functionality, in Kent Island's premier 55+ resort-style community. Enjoy the convenience of a thoughtfully designed main level home featuring a spacious primary suite, guest bedroom, and a private home office - perfect for working from home or hosting visitors in a den setting. The Gourmet Kitchen is special, boasting upgraded appliances, expansive quartz counter tops, custom cabinetry, double wall ovens, stainless steel refrigerator with French doors, and a large island ideal for entertaining. Your primary suite includes a spa style bathroom complete with walk-in shower. The upper level of the home offers an and additional bedroom, and a second family room. Don't miss the full walk in storage area above the garage that is partially finished. More storage is available in the oversized fully finished two car garage with room for a third car or golf cart. Off the dining area is a screened-in porch and paver patio with a fire pit and out door built in grilling area. Backing to the pond, no houses behind you and views of the fountain is what makes this truly an exceptional lot and setting. The community run irrigation system Is an added bonus to this community. You will certainly enjoy the 24,000 square foot Clubhouse located directly on the Chester River. Fantastic amenities include an outdoor infinity pool, indoor pool with on-duty lifeguard, fitness center, library, game room, gas and wood burning fire pits, Tiki bar equipped with refrigerators, sinks and television monitors, pier with transient boat slips, walking paths that link to the Cross Island Trail, pickle ball & tennis courts, bocce, dog park, and an outdoor amphitheater for live music and movie nights. The community lifestyle director will keep you busy with daily activities such as yoga and an assortment of clubs including biking, billiards, book club, baking, mahjong, environmental club, trivia night and more. This development is an unrivaled, amenity-filled, resort-style experience.
/u.realgeeks.media/homesforsalecentrevillemd/1x2.jpg)
Additional Information
- Subdivision
- Four Seasons At Kent Island
- Taxes
- $6039
- HOA Fee
- $315
- HOA Frequency
- Monthly
- Interior Features
- Attic, Bathroom - Tub Shower, Breakfast Area, Carpet, Ceiling Fan(s), Combination Dining/Living, Combination Kitchen/Dining, Combination Kitchen/Living, Crown Moldings, Dining Area, Entry Level Bedroom, Family Room Off Kitchen, Floor Plan - Open, Kitchen - Gourmet, Kitchen - Island, Primary Bath(s), Upgraded Countertops
- School District
- Queen Anne's County Public Schools
- Fireplaces
- 1
- Fireplace Description
- Gas/Propane
- Garage
- Yes
- Garage Spaces
- 3
- Exterior Features
- BBQ Grill, Extensive Hardscape, Exterior Lighting, Flood Lights, Gutter System
- View
- Pond, Scenic Vista, Trees/Woods
- Heating
- Heat Pump - Gas BackUp
- Heating Fuel
- Electric, Propane - Metered
- Cooling
- Central A/C
- Roof
- Shingle
- Utilities
- Cable TV Available, Electric Available, Propane - Community
- Water
- Public
- Sewer
- Public Sewer
Mortgage Calculator
Listing courtesy of Benson & Mangold, LLC. Contact: 4108226665