148 Elinor St, Chester, MD 21619
- $899,000
- 3
- BD
- 3
- BA
- 2,464
- SqFt


- List Price
- $899,000
- Days on Market
- 0
- Status
- COMING SOON
- MLS#
- MDQA2018244
- Bedrooms
- 3
- Bathrooms
- 3
- Full Baths
- 2
- Half Baths
- 1
- Living Area
- 2,464
- Lot Size (Acres)
- 0.12
- Style
- Colonial, Coastal
- Year Built
- 2017
- County
- Queen Annes
- School District
- Queen Anne's County Public Schools
Property Description
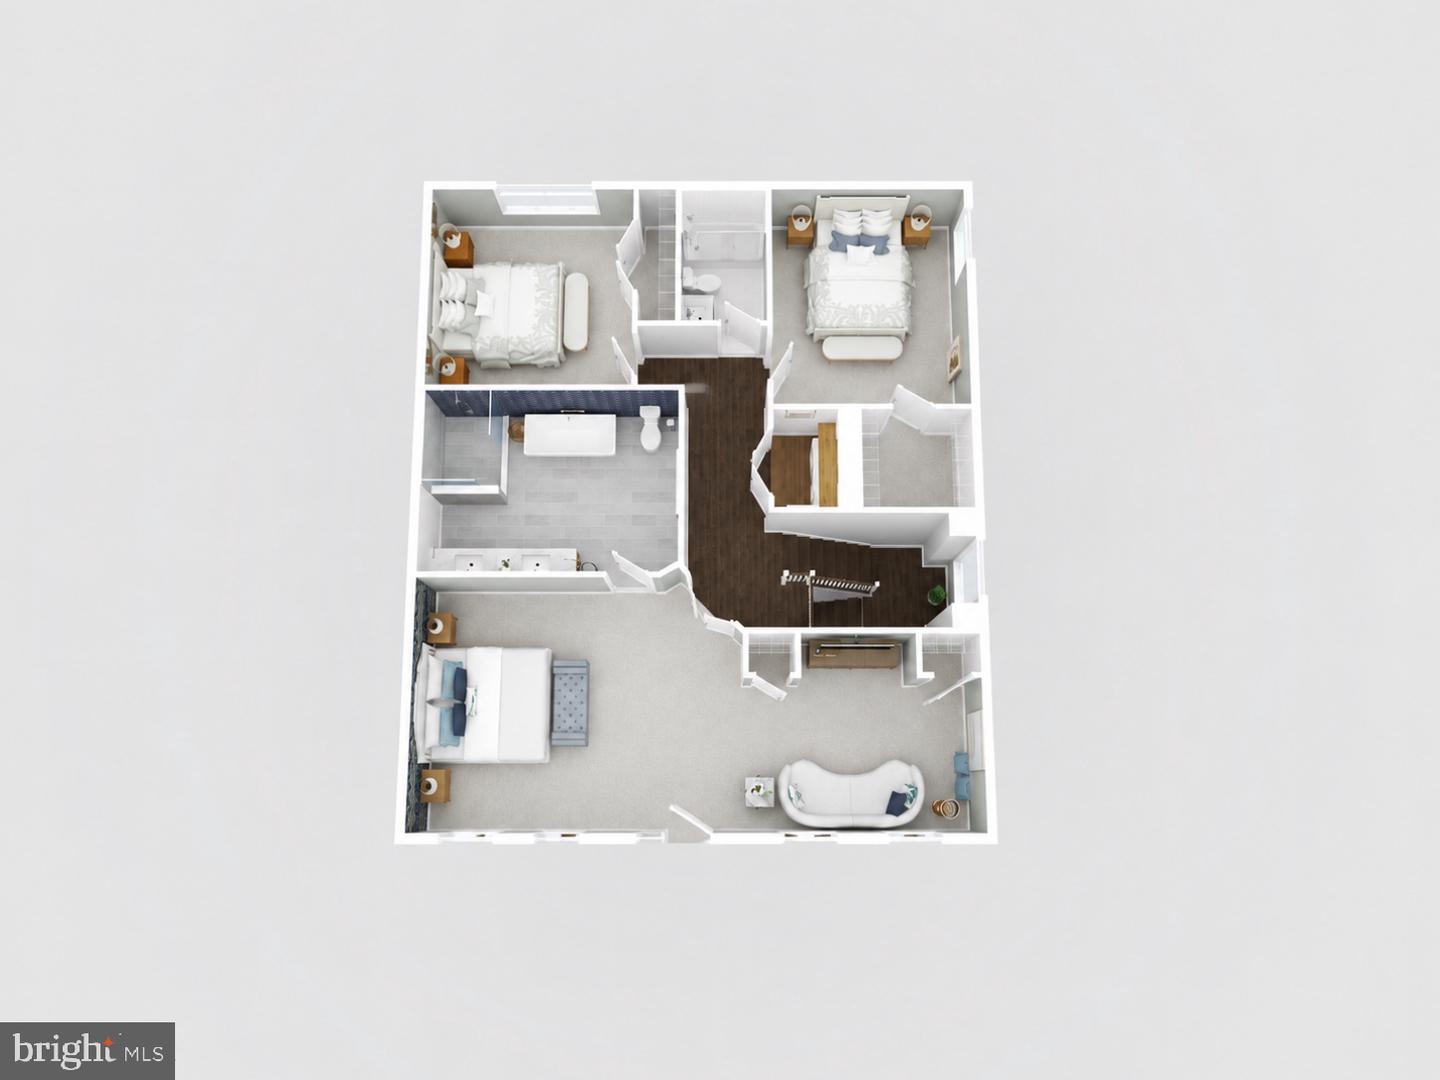
Welcome to 148 Elinor Street, where timeless coastal style meets a beautifully reimagined interior in the sought-after waterfront community of Gibson’s Grant. This 3-bedroom, 2.5-bath Hartley model by Koch Homes underwent an extensive renovation in 2025, creating a truly turnkey home filled with thoughtful upgrades, designer finishes, and exceptional attention to detail. Step inside to refinished and newly stained hardwood floors, fresh designer paint, upgraded lighting, new interior doors with Emtek hardware, and a beautifully updated staircase. The dining room was opened to create a more connected, airy flow, while upgraded recessed lighting and Lutron Caséta switches add modern convenience throughout. The kitchen has been refreshed with new KitchenAid appliances, backsplash, under-cabinet lighting, updated fixtures and hardware, a new exhaust fan and disposal, instant hot water, and an enhanced pantry with pull-out storage. Just beyond, the mudroom adds both charm and function with brick flooring and Pottery Barn built-ins. The primary suite feels like a private retreat, featuring a completely renovated bath with a custom vanity, Kohler fixtures, and a luxurious BainUltra spa tub with chromatherapy lighting, along with added built-in closet storage. The guest bath and powder room have also been beautifully updated, while the laundry room features new cabinetry, luxury vinyl flooring, and a new GE washer and dryer. Outside, enjoy a private setting backing to trees and a quiet rear alley. Extensive professional landscaping, a drip irrigation system, landscape lighting, new pergola, and added deck railing create an inviting outdoor space for relaxing or entertaining. Even the garage has been thoughtfully upgraded with an EV charger, Elfa shelving, motion-detected lighting, fresh paint, and a GE refrigerator. Located in Gibson’s Grant, one of Kent Island’s most desirable waterfront communities, residents enjoy picturesque streets, walking trails, a community pool and clubhouse, waterfront pavilion, fishing pier, kayak launch, and beautiful views of Macum Creek and the Chester River. With its extensive 2025 renovation, private setting, and coveted Gibson’s Grant location, 148 Elinor Street offers the rare opportunity to enjoy an established coastal community with the feel and finish of a newly designed home.
/u.realgeeks.media/homesforsalecentrevillemd/1x2.jpg)
Additional Information
- Subdivision
- Gibsons Grant
- Taxes
- $6071
- HOA Fee
- $283
- HOA Frequency
- Monthly
- Interior Features
- Breakfast Area, Carpet, Ceiling Fan(s), Chair Railings, Dining Area, Family Room Off Kitchen, Floor Plan - Open, Floor Plan - Traditional, Formal/Separate Dining Room, Kitchen - Eat-In, Kitchen - Gourmet, Pantry, Primary Bath(s), Recessed Lighting, Sprinkler System, Upgraded Countertops, Walk-in Closet(s), Wood Floors, Bathroom - Jetted Tub, Bathroom - Walk-In Shower
- Amenities
- Boat Dock/Slip, Community Center, Jog/Walk Path, Tennis Courts, Tot Lots/Playground
- School District
- Queen Anne's County Public Schools
- Middle School
- Stevensville
- High School
- Kent Island
- Fireplaces
- 1
- Fireplace Description
- Gas/Propane, Mantel(s), Stone
- Flooring
- Carpet, Ceramic Tile, Hardwood, Vinyl
- Garage
- Yes
- Garage Spaces
- 2
- Exterior Features
- Sidewalks
- Community Amenities
- Boat Dock/Slip, Community Center, Jog/Walk Path, Tennis Courts, Tot Lots/Playground
- View
- Trees/Woods, Water
- Heating
- Forced Air
- Heating Fuel
- Propane - Metered
- Cooling
- Ceiling Fan(s), Central A/C
- Roof
- Architectural Shingle
- Water
- Public
- Sewer
- Public Sewer
Mortgage Calculator
Listing courtesy of Samson Properties. Contact: 7033788810