205 Jessica Lyn Ave Unit #F20, Stevensville, MD 21666
- $489,900
- 4
- BD
- 4
- BA
- 2,280
- SqFt
- List Price
- $489,900
- Days on Market
- 0
- Status
- COMING SOON
- MLS#
- MDQA2018612
- Bedrooms
- 4
- Bathrooms
- 4
- Full Baths
- 3
- Half Baths
- 1
- Living Area
- 2,280
- Lot Size (Acres)
- 0.02
- Style
- Colonial
- Year Built
- 2024
- County
- Queen Annes
- School District
- Queen Anne's County Public Schools
Property Description
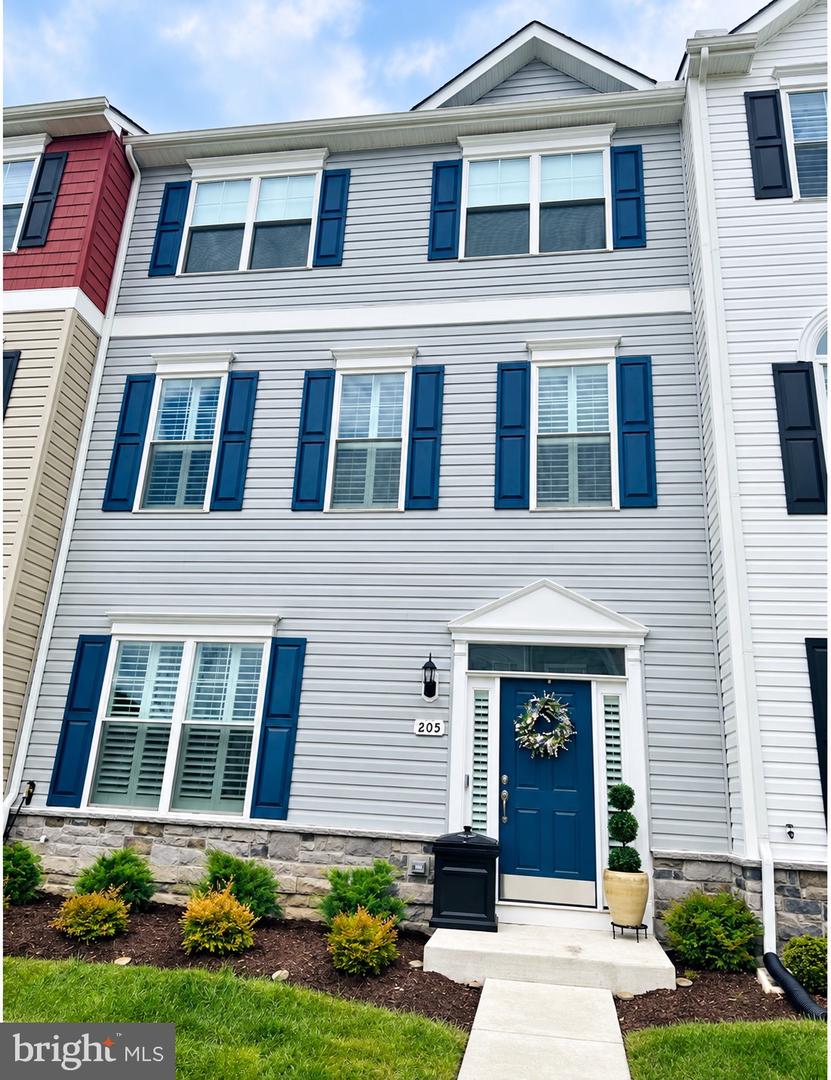
Why wait for new construction when you can move right in? Welcome to 205 Jessica Lyn Ave #F20, a nearly new 4-bedroom, 3.5-bath townhome offering approximately 2,280 square feet of thoughtfully designed living space in Stevensville. Built in 2024, this home delivers the modern finishes, and open layout buyers are looking for without the wait or the price tag of competing new construction. The main level features a bright, open-concept layout with 9-foot ceilings, abundant natural light, luxury vinyl plank flooring, and a spacious kitchen that opens seamlessly to the dining and living areas. The kitchen offers generous cabinetry, stainless steel appliances, a large island with seating, and plenty of space for both everyday living and entertaining. Upstairs you'll find a spacious primary suite along with additional bedrooms and flexible living space. The other level provides even more versatility with a bedroom and full bath, ideal for guests, a home office, multigenerational living, or anyone looking for additional privacy. Located on Kent Island with convenient access to Route 50/301 and the Bay Bridge, this home puts Annapolis and the Western Shore within easy reach while still offering the Eastern Shore lifestyle. With newer construction nearby competing at significantly higher prices, 205 Jessica Lyn Ave represents an opportunity that's hard to ignore. Schedule your showing and see the value for yourself.
/u.realgeeks.media/homesforsalecentrevillemd/1x2.jpg)
Additional Information
- Subdivision
- Ellendale
- Taxes
- $4946
- HOA Fee
- $100
- HOA Frequency
- Monthly
- Condo Fee
- $90
- Interior Features
- Bathroom - Tub Shower, Bathroom - Walk-In Shower, Carpet, Ceiling Fan(s), Family Room Off Kitchen, Floor Plan - Open, Kitchen - Island, Kitchen - Table Space
- School District
- Queen Anne's County Public Schools
- Elementary School
- Matapeake
- Middle School
- Matapeake
- High School
- Kent Island
- Garage
- Yes
- Garage Spaces
- 2
- Exterior Features
- Sidewalks, Gutter System, Exterior Lighting, Awning(s)
- Heating
- Forced Air
- Heating Fuel
- Propane - Metered
- Cooling
- Heat Pump(s)
- Water
- Public
- Sewer
- Public Septic
Mortgage Calculator
Listing courtesy of EXP Realty, LLC. Contact: 8888607369