21477 Island Club Rd, Tilghman, MD 21671
- $985,000
- 4
- BD
- 3
- BA
- 3,040
- SqFt




- List Price
- $985,000
- Days on Market
- 2
- Status
- ACTIVE
- MLS#
- MDTA2014718
- Bedrooms
- 4
- Bathrooms
- 3
- Full Baths
- 2
- Half Baths
- 1
- Living Area
- 3,040
- Lot Size (Acres)
- 0.58
- Style
- Colonial
- Year Built
- 2000
- County
- Talbot
- School District
- Talbot County Public Schools
Property Description
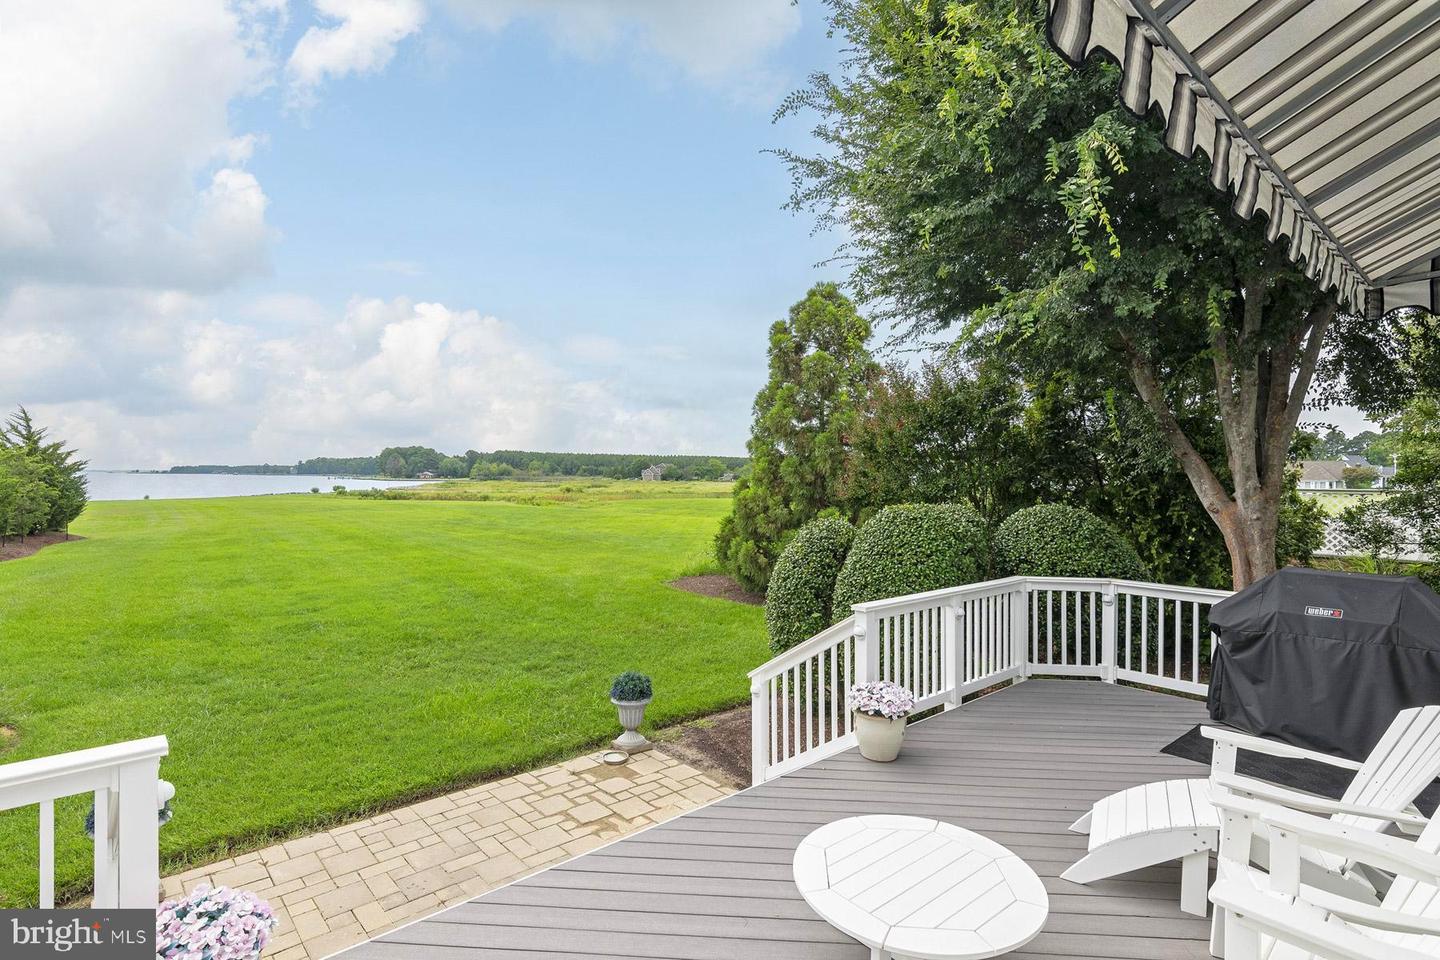
Beautiful views of Harris Creek and the Choptank River beyond provide a stunning backdrop for this beautifully maintained home in the established community of Tilghman on Chesapeake. A welcoming front porch framed by mature landscaping and colorful gardens leads into a bright, light-filled interior featuring soaring two-story ceilings, hardwood floors, crown moldings, and abundant natural light. Designed for both everyday living and entertaining, the gourmet kitchen opens to a spacious family room with a gas fireplace, breakfast area, and inviting sunroom. The adjoining rear deck, complete with a hot tub, provides a wonderful setting for outdoor entertaining while overlooking the beautifully landscaped grounds and tranquil water views. The main level also includes gracious formal living and dining rooms, as well as a private office. The upper level overlooks the family room below and features a spacious primary suite with a private balcony and luxurious ensuite bath with a jetted tub and walk-in shower. Three additional bedrooms—one currently used as a library—share a full hall bath. An attached two-car garage provides convenient parking and storage. Residents of Tilghman on Chesapeake enjoy an exceptional array of amenities, including a waterfront clubhouse, swimming pool, picnic area, community pier, and private boat slips available for lease, offering residents an ideal opportunity to enjoy the waterfront lifestyle of Maryland’s Eastern Shore.
/u.realgeeks.media/homesforsalecentrevillemd/1x2.jpg)
Additional Information
- Subdivision
- Tilghman On Chesapeake
- Taxes
- $3096
- HOA Fee
- $2,444
- HOA Frequency
- Annually
- Interior Features
- Attic, Bathroom - Jetted Tub, Bathroom - Stall Shower, Bathroom - Walk-In Shower, Breakfast Area, Built-Ins, Carpet, Ceiling Fan(s), Combination Dining/Living, Crown Moldings, Dining Area, Family Room Off Kitchen, Floor Plan - Open, Kitchen - Eat-In, Kitchen - Gourmet, Kitchen - Island, Pantry, Primary Bath(s), Skylight(s), Upgraded Countertops, Walk-in Closet(s), Wood Floors
- Amenities
- Boat Dock/Slip, Club House, Common Grounds, Pier/Dock, Pool - Outdoor, Swimming Pool
- School District
- Talbot County Public Schools
- Fireplaces
- 1
- Flooring
- Ceramic Tile, Hardwood, Carpet
- Garage
- Yes
- Garage Spaces
- 2
- Exterior Features
- Awning(s), Extensive Hardscape, Exterior Lighting, Hot Tub
- Community Amenities
- Boat Dock/Slip, Club House, Common Grounds, Pier/Dock, Pool - Outdoor, Swimming Pool
- View
- Creek/Stream, River, Scenic Vista, Garden/Lawn, Panoramic, Water
- Heating
- Heat Pump(s)
- Heating Fuel
- Electric
- Cooling
- Central A/C
- Roof
- Shingle
- Water
- Private, Well
- Sewer
- Public Sewer
Mortgage Calculator
Listing courtesy of TTR Sotheby's International Realty. Contact: 4106733344